What to confirm first
Sizing a system from roof area alone may not match the load profile, building structure, or limits of the existing electrical system.
Assess electricity use and installation space to design an On-grid or Hybrid system suited to the building.
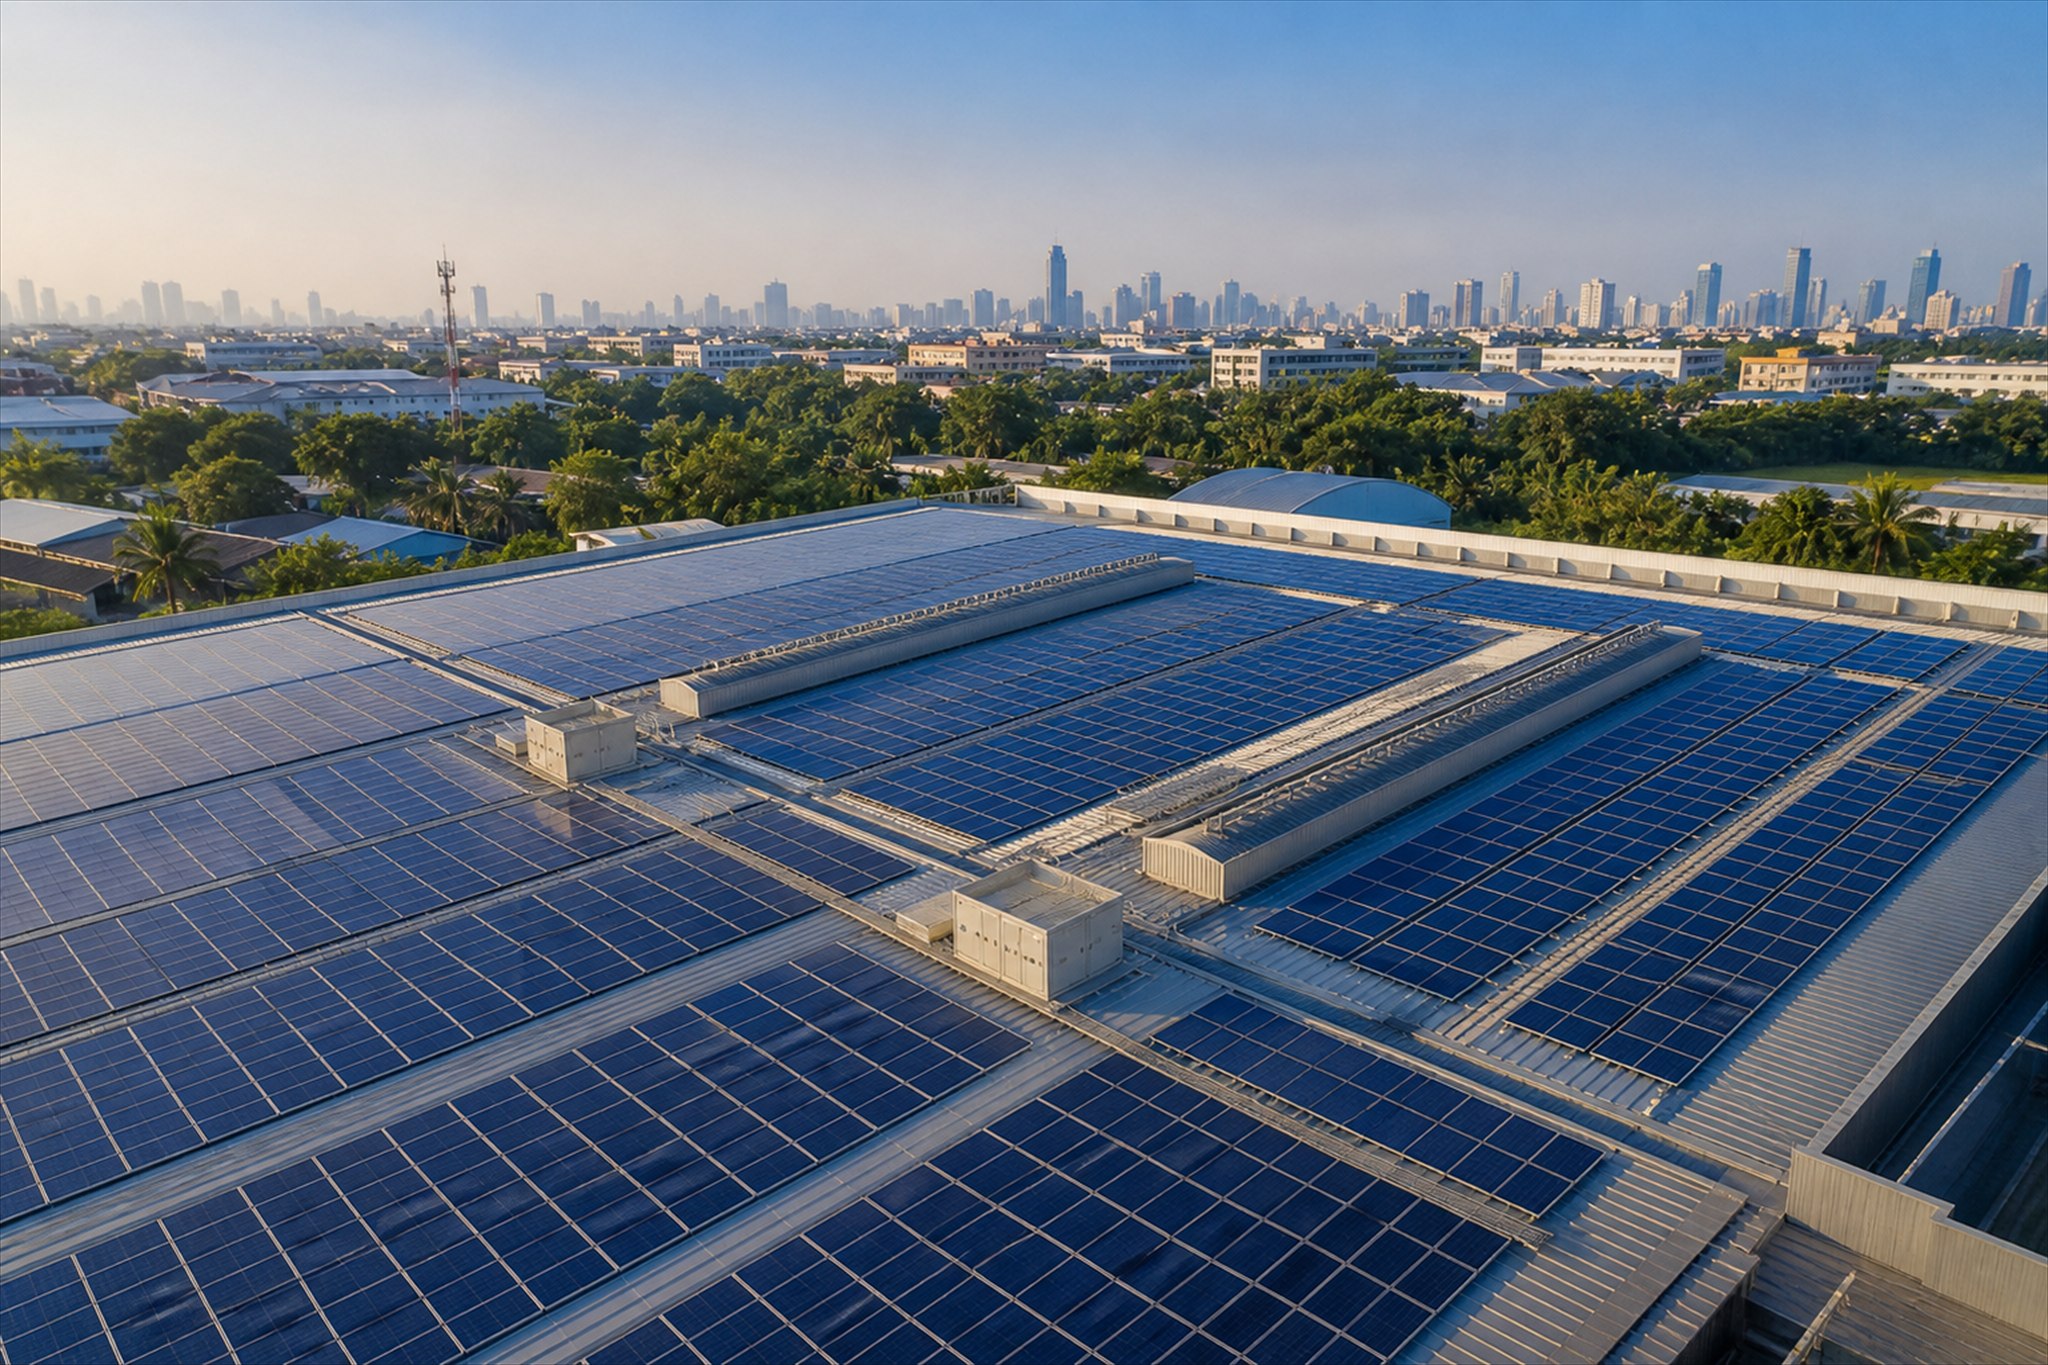
Sizing a system from roof area alone may not match the load profile, building structure, or limits of the existing electrical system.
We review bills and loads at different times, inspect the site and existing electrical system, then define the system type, size, and installation scope.
This diagram shows the basic operating logic. Actual connections depend on the equipment and project requirements.
Use actual bills, load patterns, installation space, existing system conditions, and the equipment scope rather than relying on general figures alone.
Not yet. System size, equipment, structural conditions, and the work scope must be confirmed from actual project information first.
Share the site, existing systems and the problem to solve so we can make a focused initial assessment.